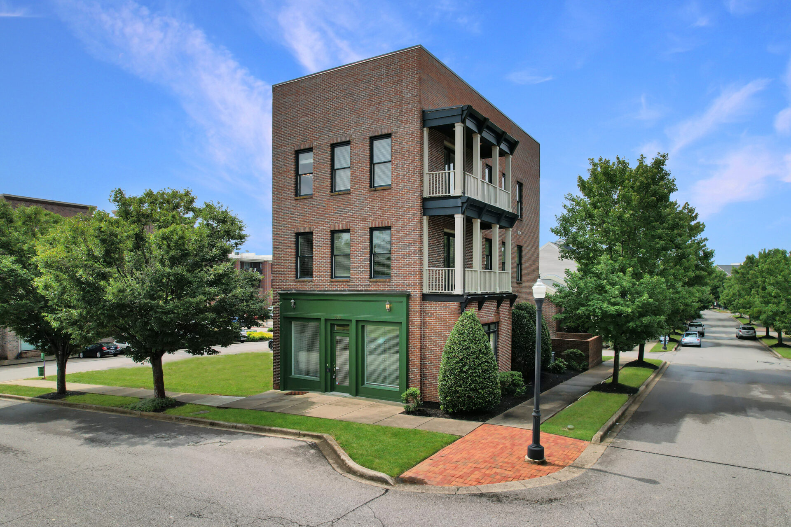
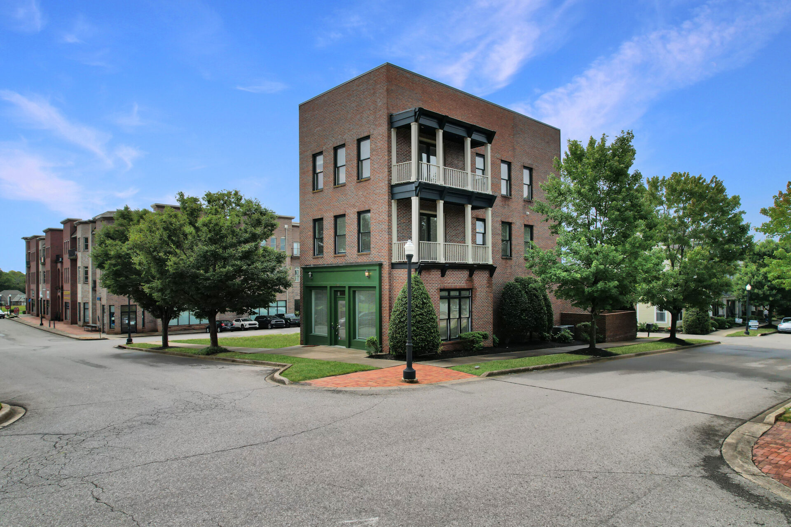
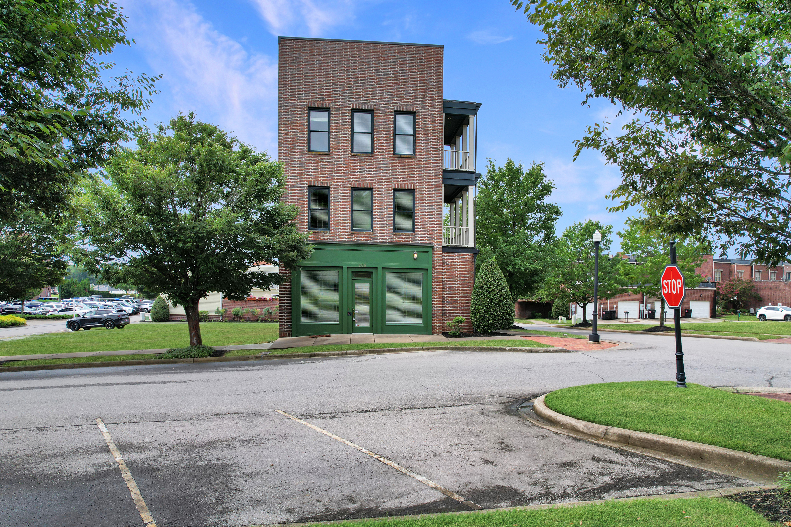
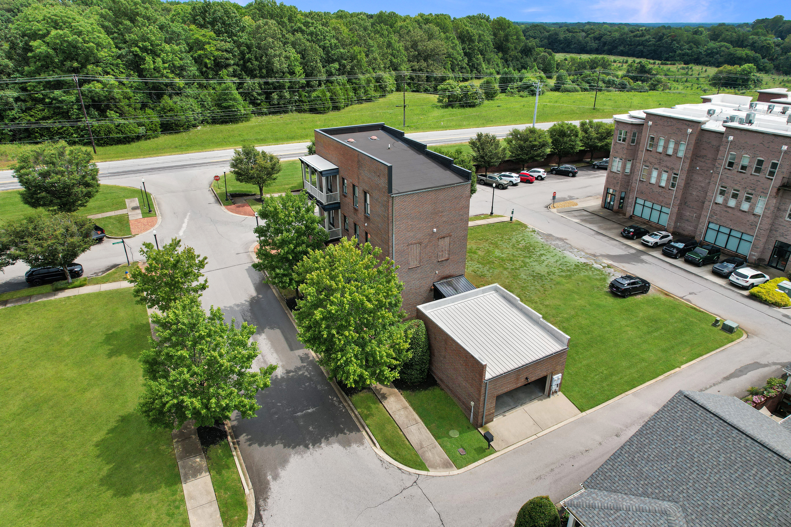
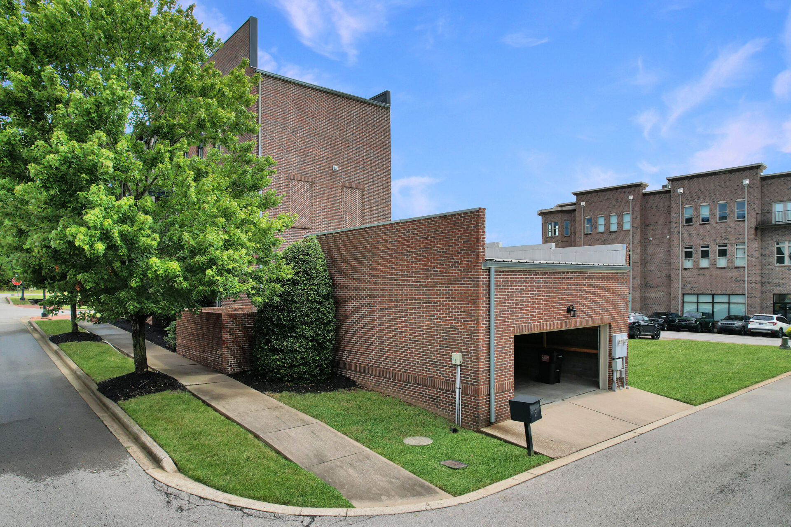
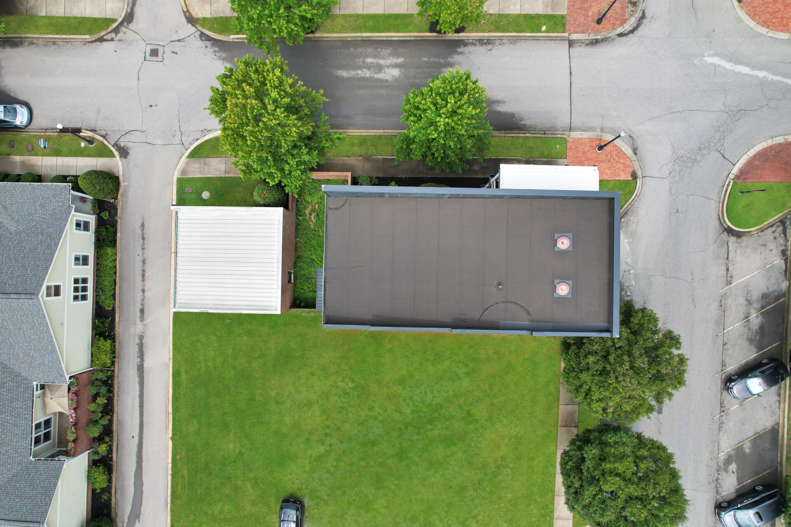
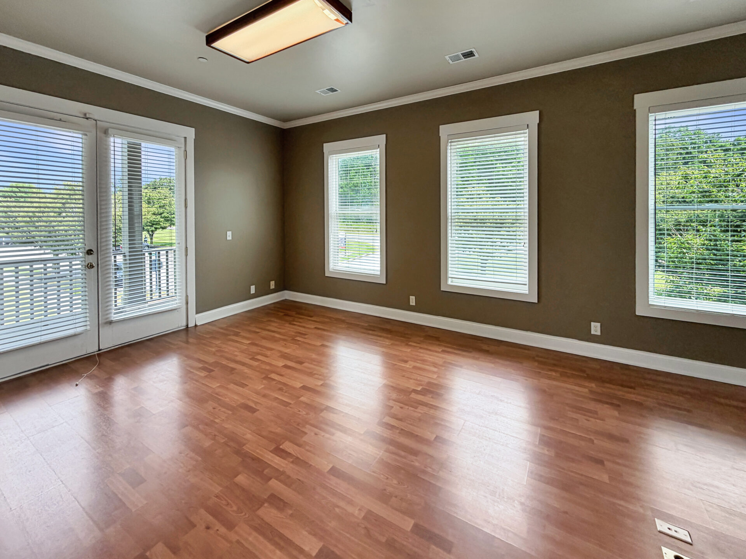
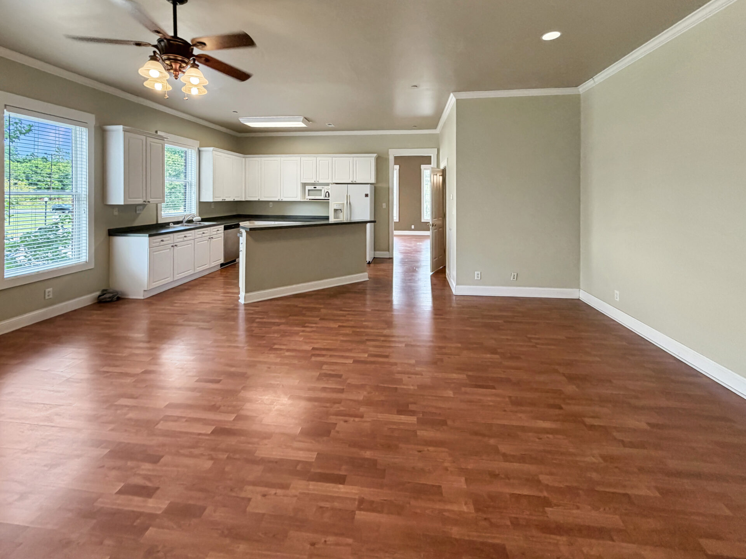
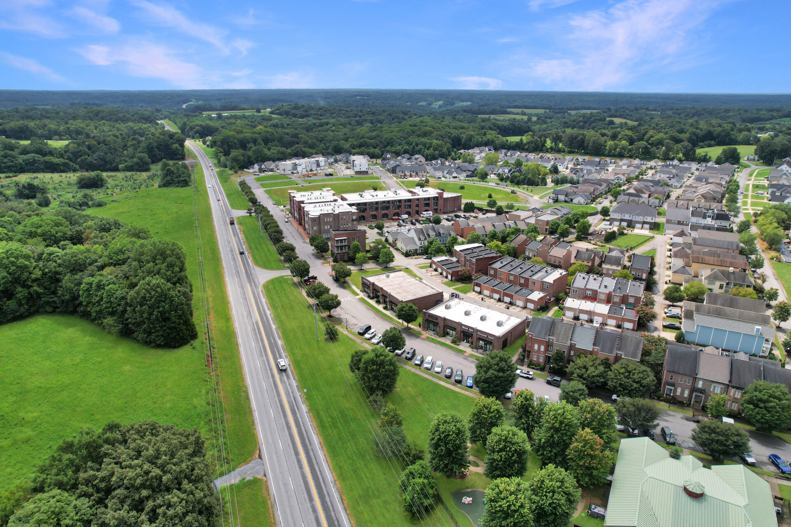
208 Centre Street offers a distinctive owner-user opportunity in the heart of Pleasant View Village, combining the functionality of a commercial property with the flexibility and character of a live/work environment. The property features ±4,020 SF across three levels, complemented by a ±624 SF detached garage/storage building, private courtyard, elevator access to all floors, and multiple outdoor areas.
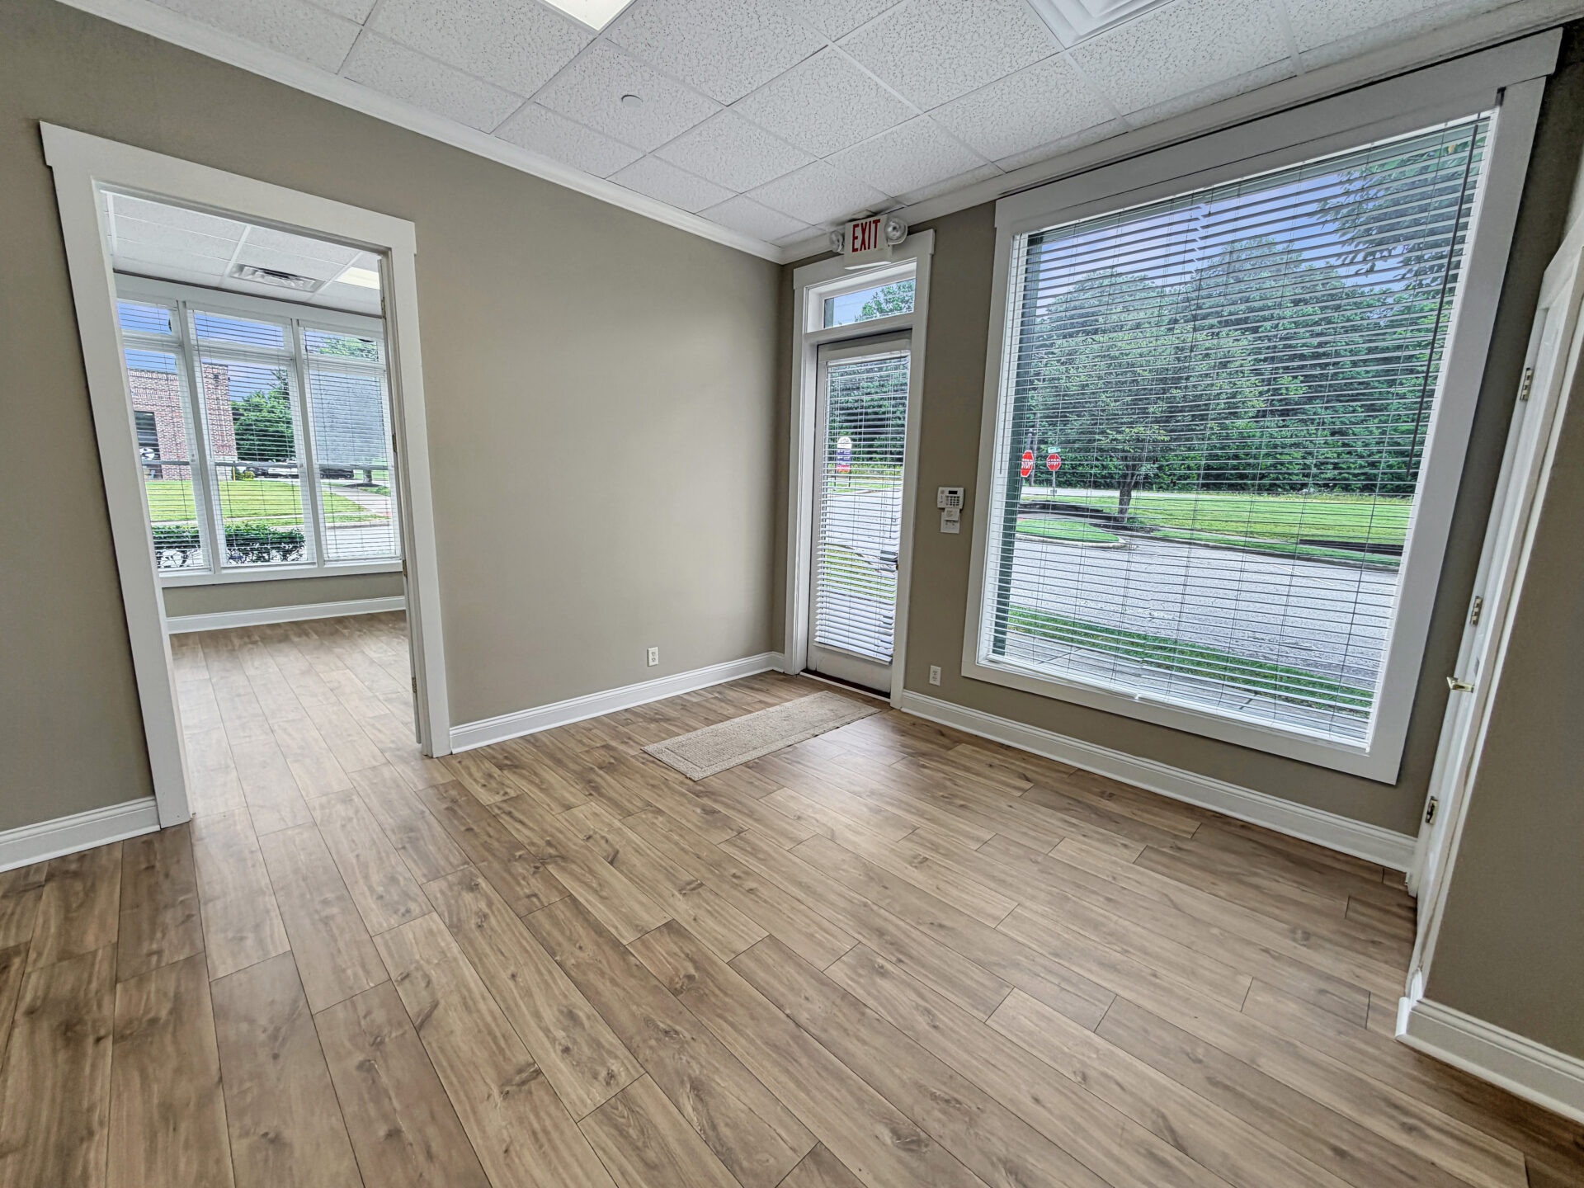
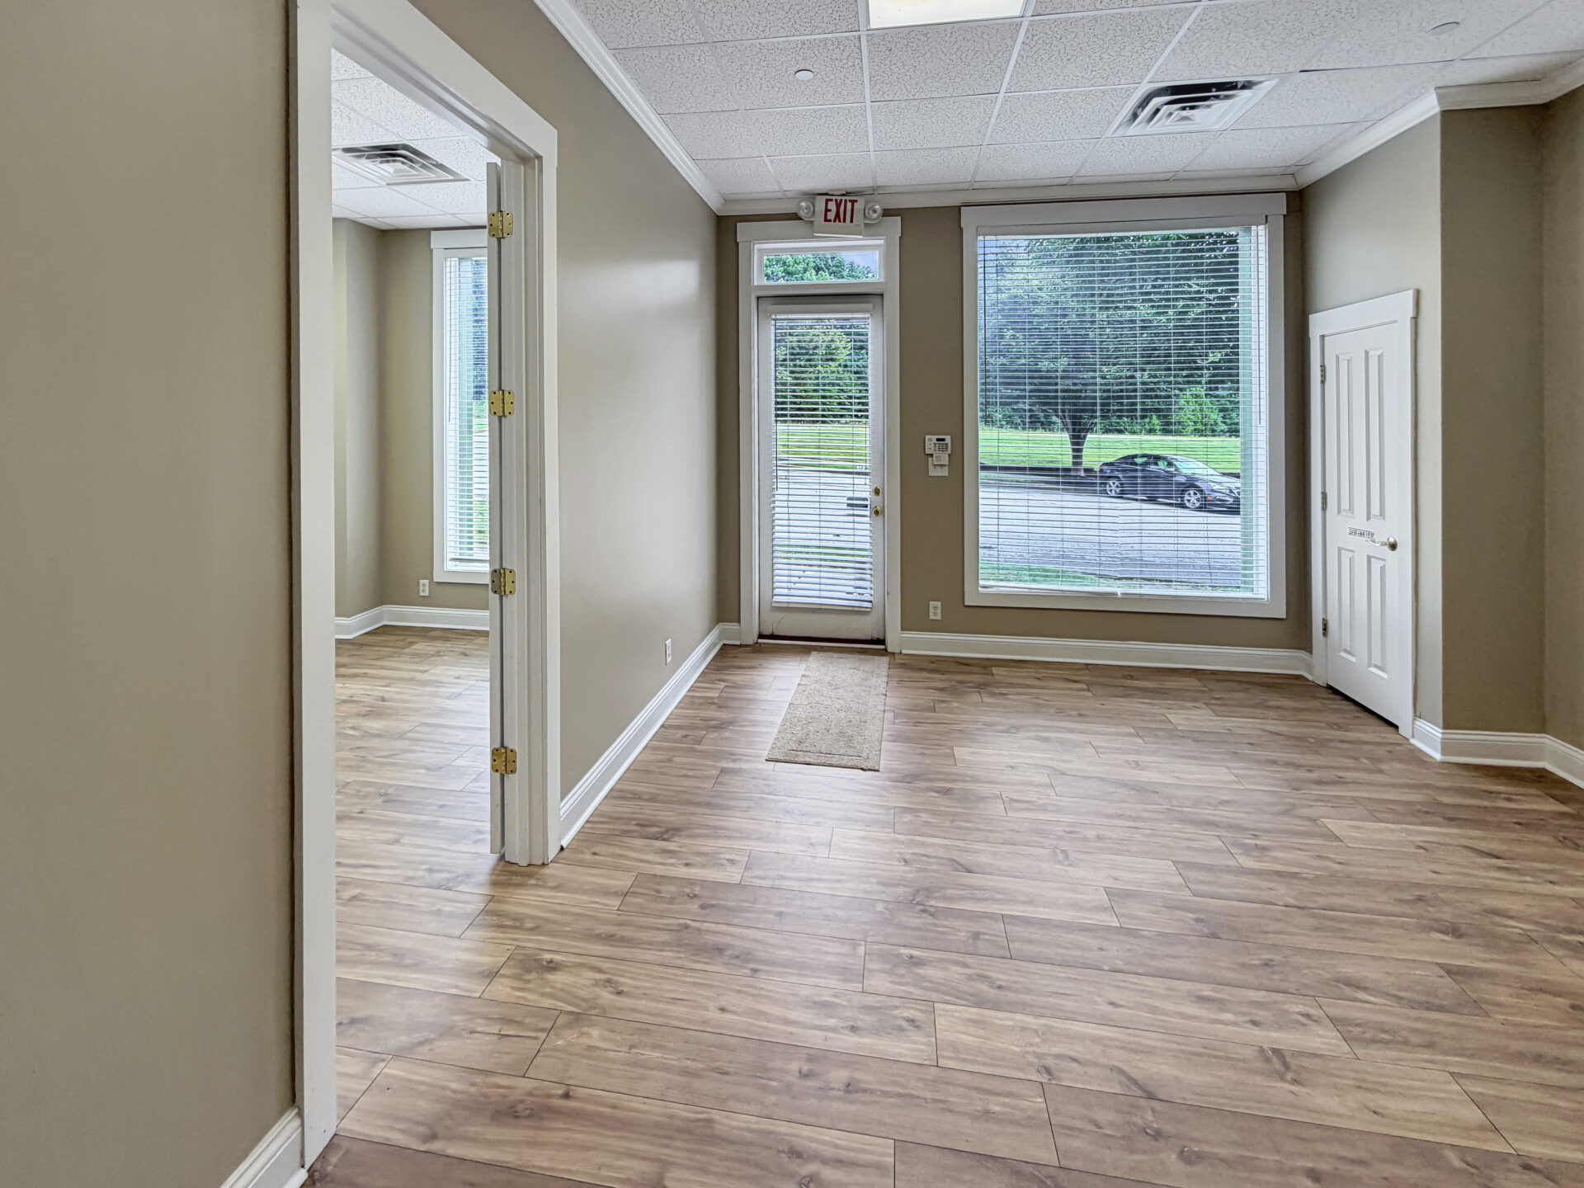
The thoughtfully configured interior provides a versatile mix of private rooms, open gathering areas, a full kitchen, multiple bathrooms, and residential-style amenities, allowing the property to adapt to a variety of owner-user needs. Large windows and approximately 10′ ceilings throughout much of the building create a bright, inviting environment, while the detached structure provides valuable additional storage or operational space.
Located within Pleasant View Village and designated as a Type II Rear Yard Flex Building, the property is designed to accommodate a combination of business and residential-style uses—creating a unique setting for professional office, wellness, creative, boutique service, or similar owner-user concepts.
Offering: For Sale
Sale Price: $750,000
Main Building: ±4,020 SF
Detached Garage / Storage: ±624 SF
Total Building Area: ±4,020 SF
Building Type: Three-Story Rear Yard Flex Building
Year Built: 2001
Construction: Brick
Ceiling Height: ±10′ Throughout Most of Main Building
Elevator: Passenger Elevator Serving All Three Levels
Garage Clear Height: ±12′
Garage Door: ±16′ W × 7′ H Roll-Up Door
Fire Protection: Sprinkler System
Utilities: Public Water, Sewer & Electricity
Zoning / Regulating Plan: Pleasant View Village – Type II Rear Yard Flex Building
Outdoor Areas: Private Courtyard + Upper-Level Patio/Balcony Areas